
Views
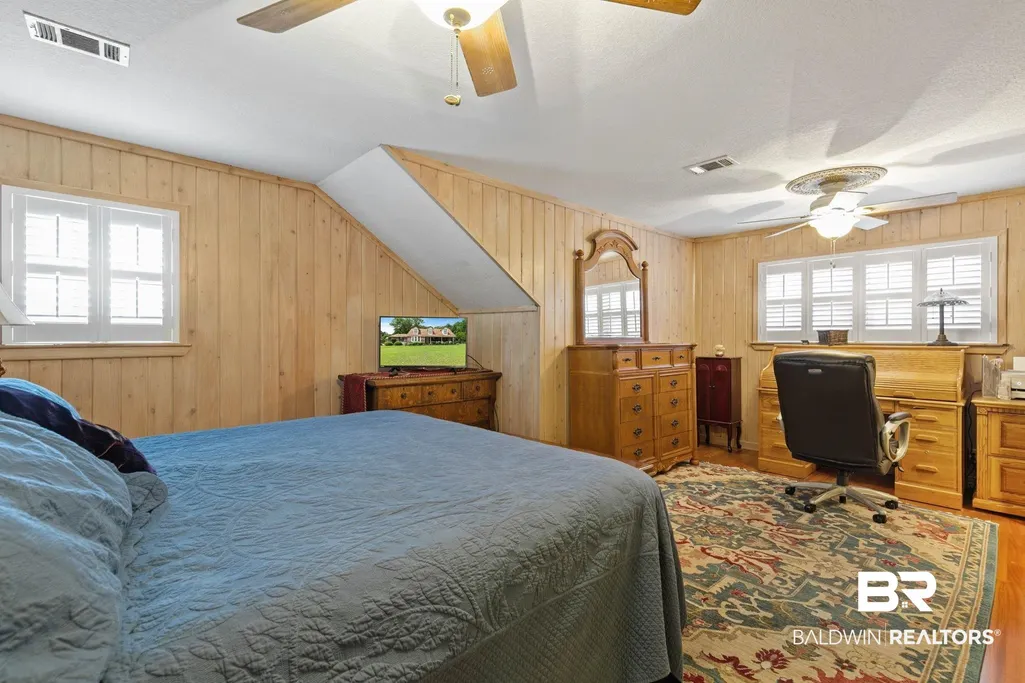
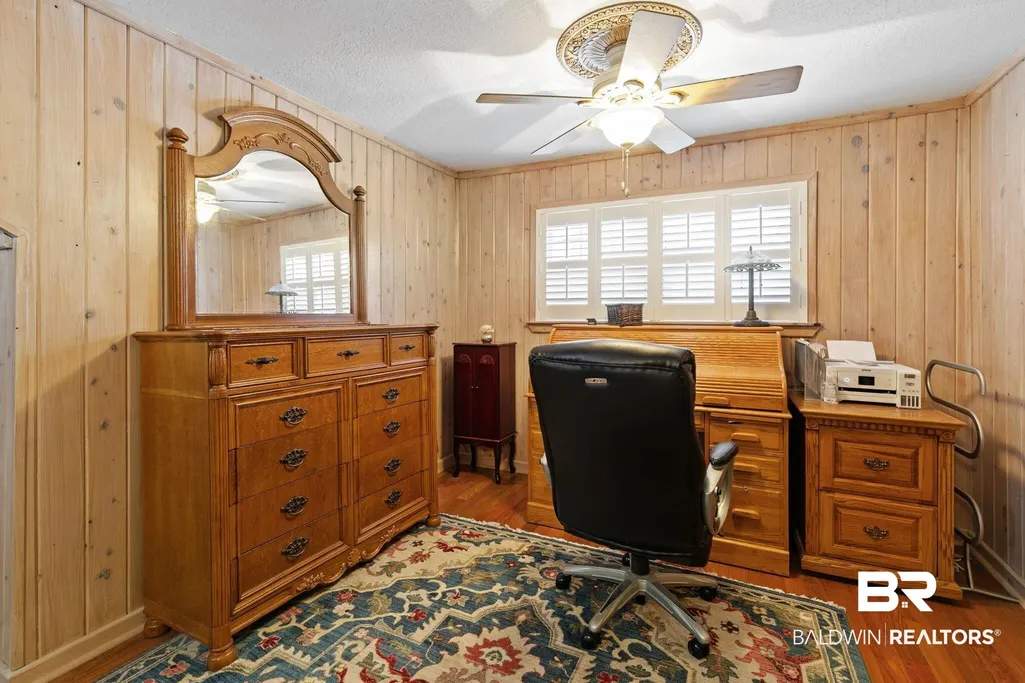
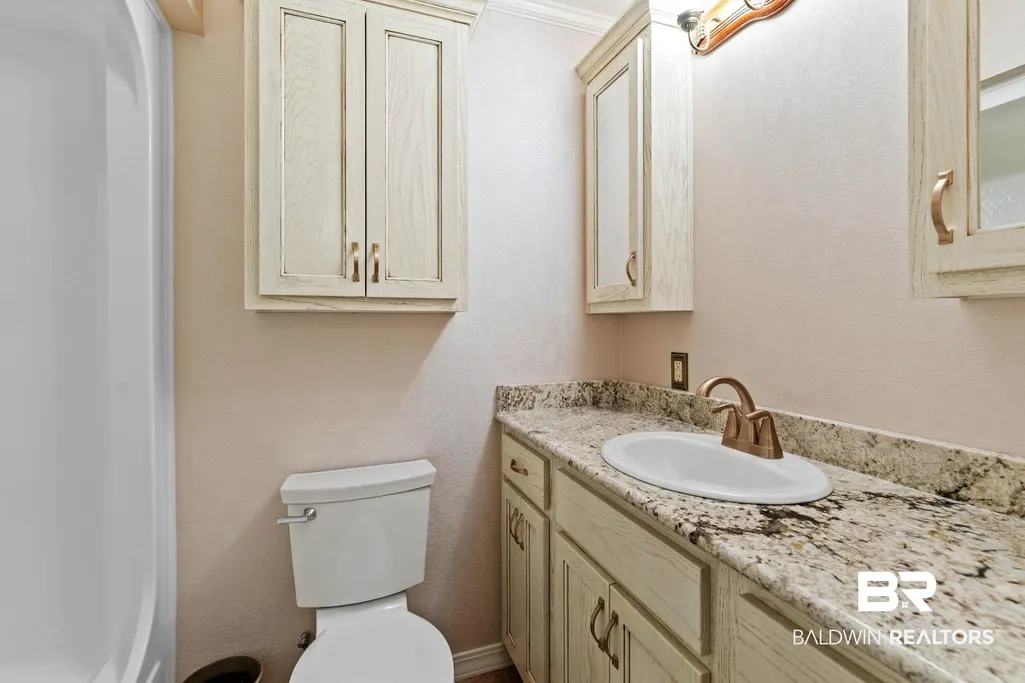
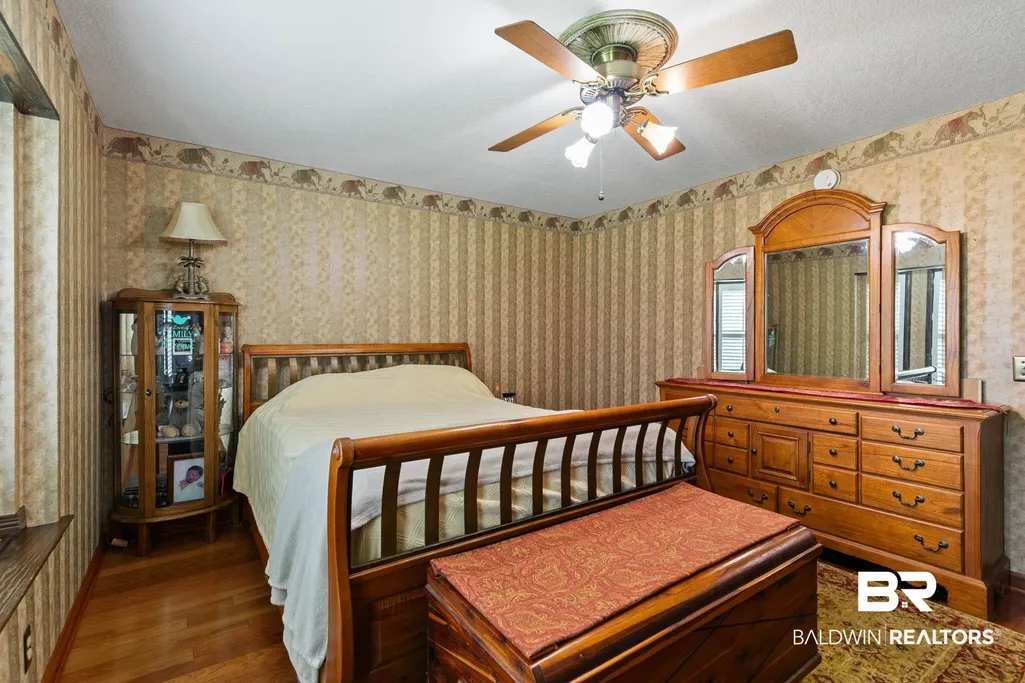
Address
3821 N Century Boulevard, Century, FL
Price
$ 445,000
Property Attributes
- MLS#397744
- TypeSingle Family
- Listing Status Pending
- MunicipalityEscambiaFloridaCounty
- CountyEscambia County, AL
- CityCentury
- NeighborhoodNone
- Zip32568
- StyleTraditional
- Year Built1979
- Price$ 445,000
- Bedrooms3
- Full Bathrooms2
- Half Bathrooms0
- Sqr Footage2057
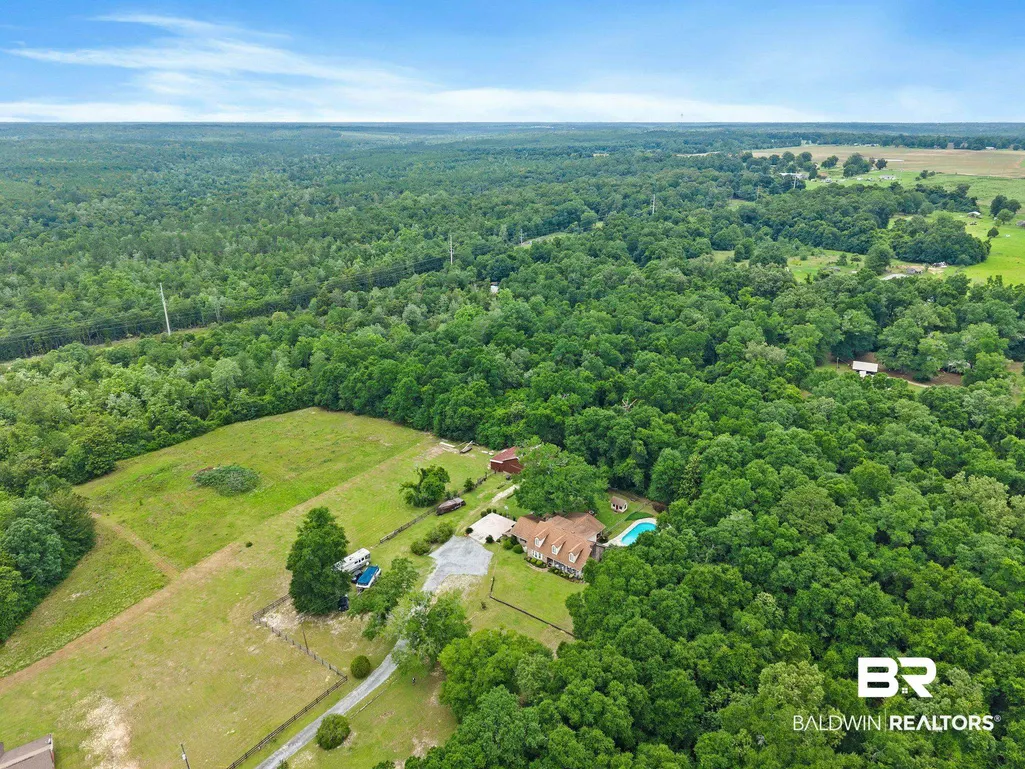
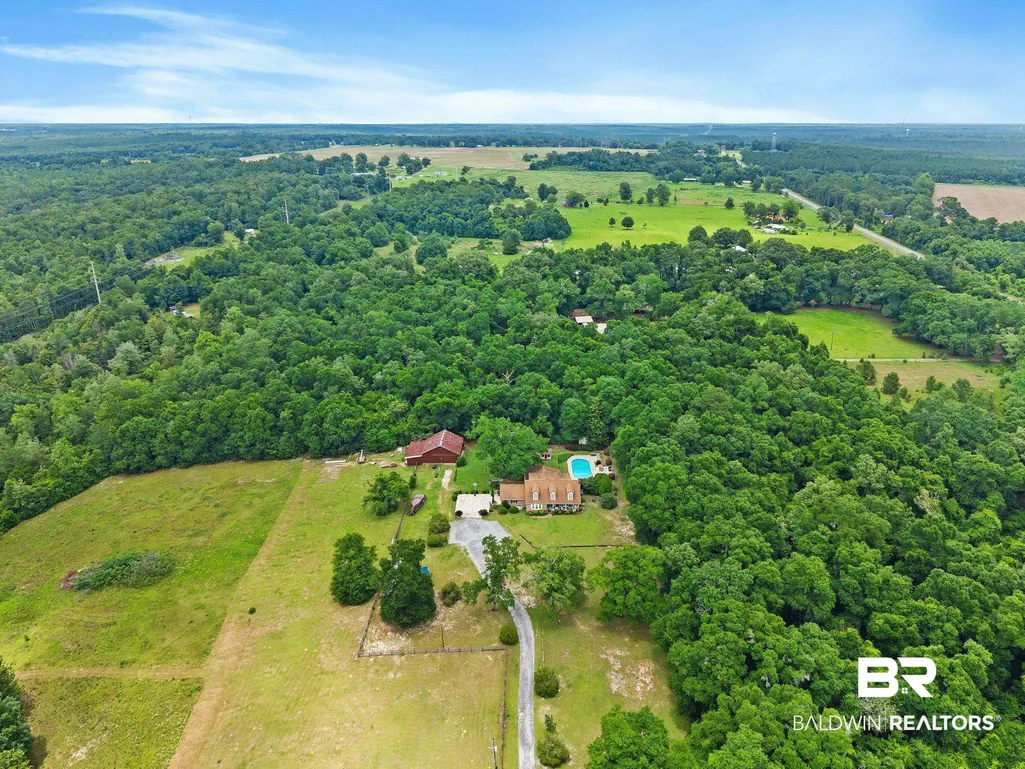
- Lot Size4.94 Acres
Data Source:
Baldwin County MLS (BCAR)
Property Description
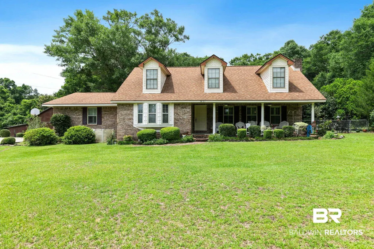
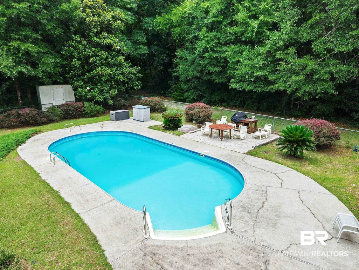
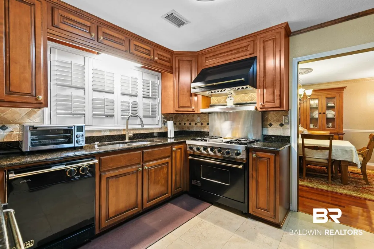
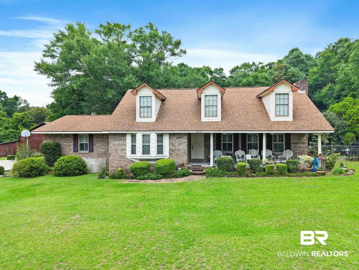
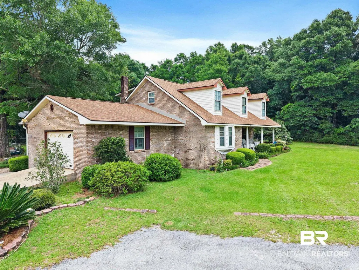
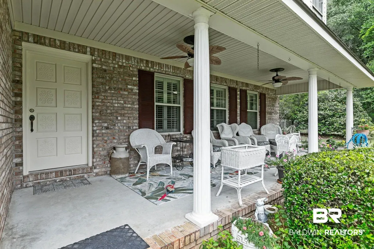
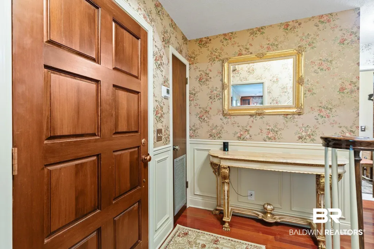
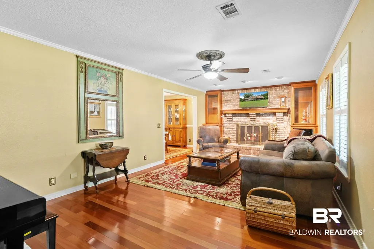
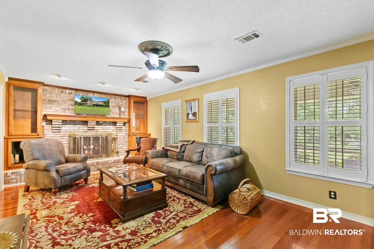
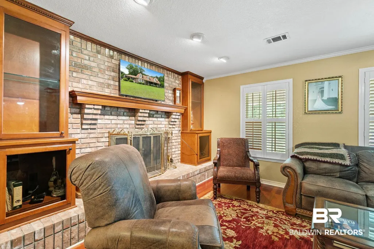
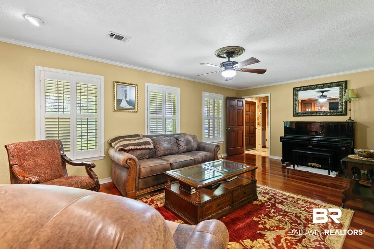
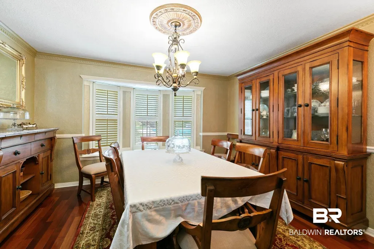
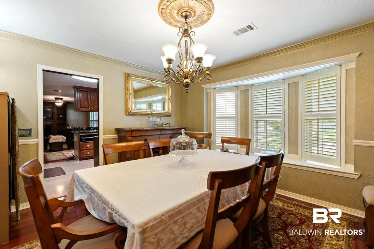
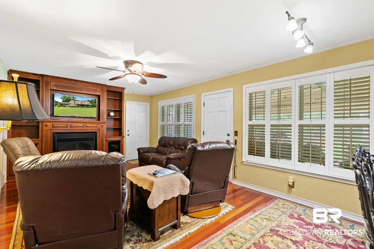
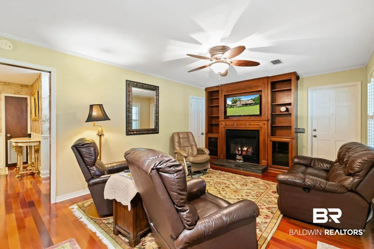
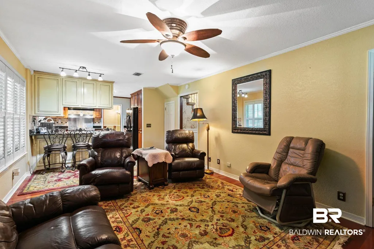
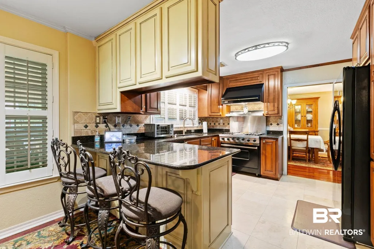
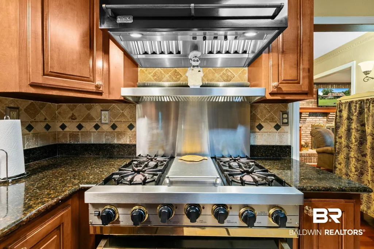
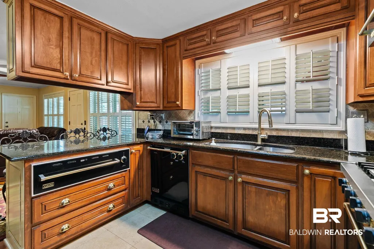
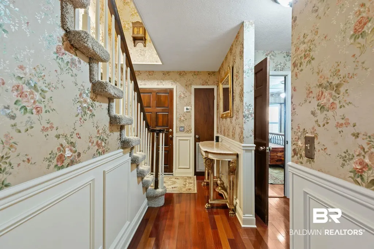
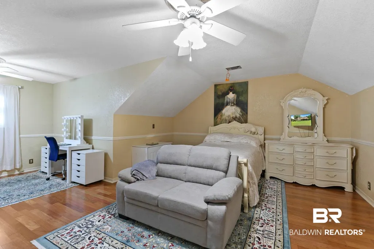
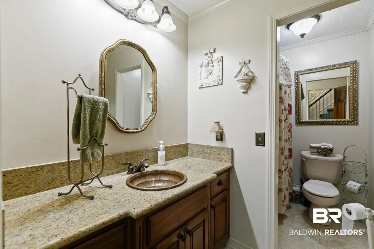
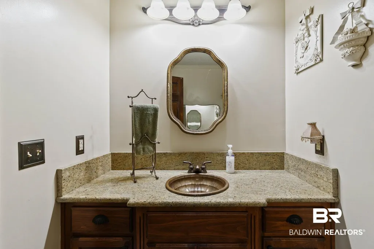
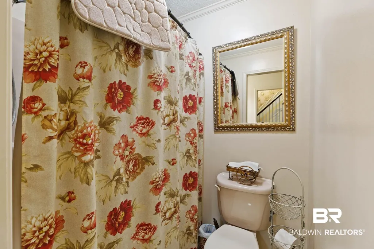
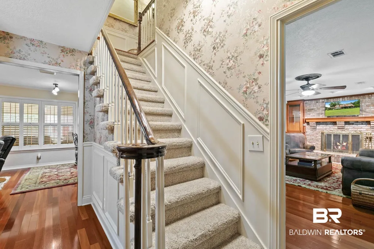
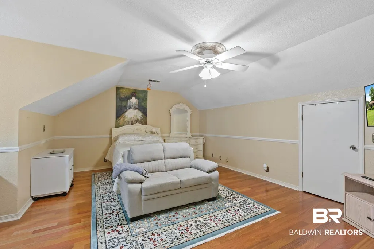
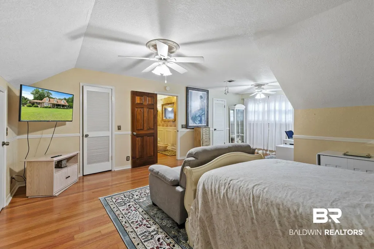
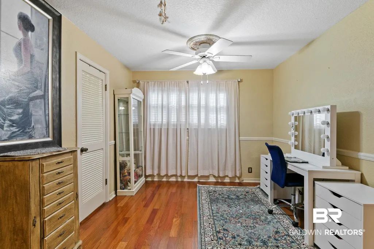
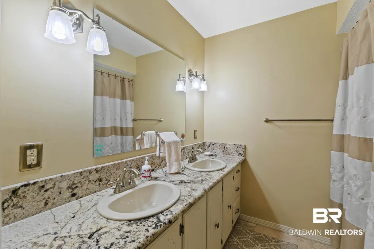
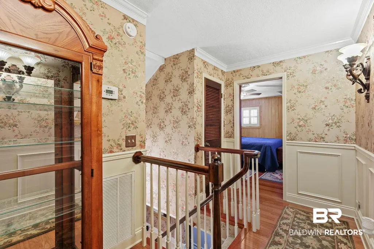
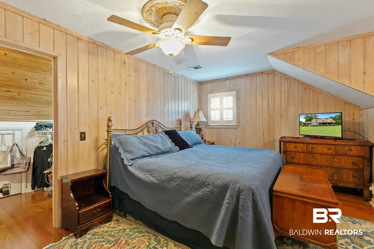
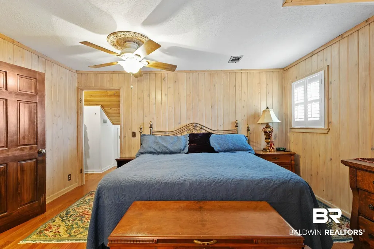
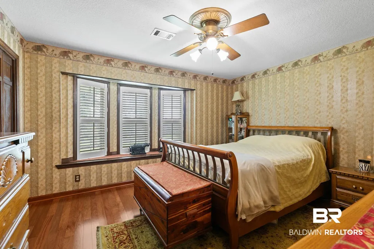
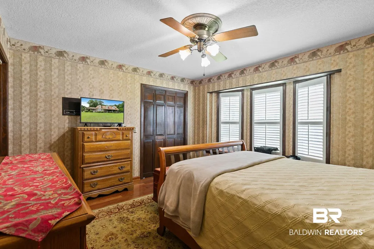
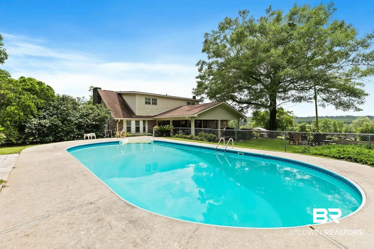
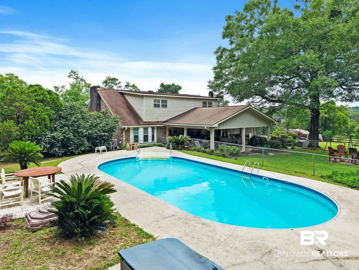
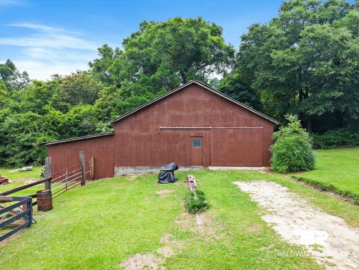
*Brand New Roof!! - McDavid, FL - 2,057 sq/ft - 5 Acres * Experience country living at its finest with this stunning 2,057-square-foot home situated on 5 beautiful acres in McDavid, Florida. Offering 3 bedrooms and 3 full bathrooms, this thoughtfully designed home features Brazilian Cherry hardwood flooring and granite countertops throughout, creating a timeless blend of elegance and comfort. The spacious kitchen is a chef's dream, showcasing premium Viking appliances, abundant granite workspace, and quality finishes throughout. Each bedroom includes its own full bathroom, providing exceptional convenience and privacy for family and guests alike. Step outside to the expansive covered porch and take in the breathtaking panoramic views of rolling hills and open pasture. Whether enjoying your morning coffee or winding down in the evening, the scenery is truly something you have to see in person to appreciate. The fully fenced chlorine pool offers the perfect retreat during hot Florida summers, while the recently surveyed 5-acre property provides endless possibilities. With most of the acreage cleared, there's plenty of room for livestock, recreational vehicles, riding buggies, gardening, or simply enjoying the wide-open space. A large shop built on a concrete slab provides ample storage for equipment, tools, boats, tractors, or all your favorite toys. If you've been searching for a private country estate with premium finishes, breathtaking views, usable acreage, and room to live the lifestyle you've always wanted, this exceptional McDavid property is a must-see. For those seeking an even larger estate, the neighboring residence at 3811 N Century Blvd., situated on an additional 5 acres, is also available, presenting a rare opportunity to expand your footprint and possibilities.
| Elementary School | Middle School | High School |
|---|---|---|
| Not Baldwin County Elementary School | Not Baldwin County Middle School | Not Baldwin County High High School |
| Price History | |
|---|---|
| 9/11/2026 | Listed $445,000 |
General Features
| Utilities | Water City,Sewage Septic |
|---|---|
| View | Skyline,Wooded |
| Property Subtype | Residential Detached |
| Waterfront Features | No Waterfront |
| Community Features | None |
| County | Escambia County, AL |
| Property Type | Residential |
| HOA | false |
| Subdivision Name | None |
| Garage Y/N | true |
| Status | Pending |
| Directions | From the intersection of Hwy 4 in and Hwy 29 in Century, continue south on Hwy 29. The entrance to the property will be 5.2 miles ahead on your right. |
| High School | Not Baldwin County High |
| City | Century |
| MLS Area | Escambia County, AL |
| Elementary School | Not Baldwin County |
| Middle/Junior High School | Not Baldwin County |
| Standard Status | Pending |
| Heating | Electric |
| Possession | At Closing |
| Roof | Composition Shingle |
| Appliances | Cooktop,Gas Range,Dishwasher,Refrigerator |
| Patio/Porch Features | Patio,Rear Porch |
| Architectural Style | Traditional |
| Year Built | 1979 |
| Other Structures | Barn(s) |
| Full Baths | 2 |
| Stories Count | 2 |
| Assoc Fee Paid Per | Monthly |
| Pool Features | Fenced,In Ground |
Interior Features
| Heating Y/N | true |
|---|---|
| Fireplace Y/N | true |
| Interior Amenities | Ceiling Fan(s) |
| Flooring | Wood |
| Total Fireplaces | 2 |
| Fireplace Features | Den,Gas Log,Living Room,Wood Burning |
| Total Bedrooms | 3 |
| LivingAreaSource | Tax Records |
| Total Baths | 2 |
Exterior Features
| Lot Features | Rolling Slope,Some Trees |
|---|---|
| Lot Size Acres | 4.94 |
| Parking Features | Attached,Double Garage |
| Fencing | Partial |
Amenities
- Foreclosure
- Views
- Short Sale
- New Construction
- Adult 55+
- Lease To Own
- No HOA Fees
- Furnished
- Primary On Main
- Air Conditioning
- Seller Finance
- Green
- Fixer Upper
- Horse
- Golf
- Fireplace
- Deck
- Garage
- Basement
- Pool
Property vs Single Family Average in 32568
Price
Year Built
In The Neighborhood
Just Listed
Evergreen
$ 729,000
80 W Bank Drive
Evergreen, AL 36401
- Type
- Single Family
- Size
- 2,500 SqFt
- Rooms
- 2 Beds + 2.5 Baths
Just Listed
Orange Beach
$ 499,000
28624 Sampson Avenue
Orange Beach, AL 36561
- Type
- Single Family
- Size
- 1,530 SqFt
- Rooms
- 2 Beds + 2 Baths
Just Listed
Fairhope
$ 679,000
10967 Sky Lane
Fairhope, AL 36532
- Type
- Single Family
- Size
- 3,233 SqFt
- Rooms
- 4 Beds + 3 Baths
Open House
Mobile
$ 229,000
6750 Somerset Drive N
Mobile, AL 36619
- Type
- Single Family
- Size
- 1,434 SqFt
- Rooms
- 3 Beds + 2 Baths
Just Listed
Fairhope
$ 3,250,000
715 S Mobile Street
Fairhope, AL 36532
- Type
- Single Family
- Size
- 4,575 SqFt
- Rooms
- 5 Beds + 5.5 Baths
Just Listed
Gulf Shores
$ 950,000
1222 And 1224 W Lagoon Avenue Unit A & B
Gulf Shores, AL 36542
- Type
- Single Family
- Size
- 2,036 SqFt
- Rooms
- 4 Beds + 4 Baths
Just Listed
Eight Mile
$ 249,000
5157 Newburn Road
Eight Mile, AL 36613
- Type
- Single Family
- Size
- 1,782 SqFt
- Rooms
- 3 Beds + 2 Baths
Just Listed
Grand Bay
$ 365,000
11281 Highway 188
Grand Bay, AL 36541
- Type
- Single Family
- Size
- 2,807 SqFt
- Rooms
- 4 Beds + 2 Baths
Just Listed
Prichard
$ 65,000
214 Prosper Way
Prichard, AL 36610
- Type
- Single Family
- Size
- 1,216 SqFt
- Rooms
- 4 Beds + 1 Baths
Just Listed
Loxley
$ 415,000
27322 Boaz Road
Loxley, AL 36551
- Type
- Single Family
- Size
- 2,330 SqFt
- Rooms
- 5 Beds + 3.5 Baths
Just Listed
Evergreen
$ 99,990
225 Belleview
Evergreen, AL 36401
- Type
- Single Family
- Size
- 1,600 SqFt
- Rooms
- 3 Beds + 2 Baths
Just Listed
Grand Bay
$ 365,000
11281 Highway 188
Grand Bay, AL 36541
- Type
- Single Family
- Size
- 2,927 SqFt
- Rooms
- 4 Beds + 2 Baths
Just Listed
Loxley
$ 299,000
2040 W Union Avenue
Loxley, AL 36551
- Type
- Single Family
- Size
- 1,560 SqFt
- Rooms
- 3 Beds + 2 Baths
 Baldwin County Association Of Realtors®: All information deemed reliable but not guaranteed. All properties are subject to prior sale, change or withdrawal. Neither listing broker(s) or information provider(s) shall be responsible for any typographical errors, misinformation, misprints and shall be held totally harmless. Listing(s) information is provided for consumer's personal, non-commercial use and may not be used for any purpose other than to identify prospective properties consumers may
 All information is believed to be accurate but is not guaranteed. Protected by Copyright© 2026 and is owned either by the Mobile Area Association of REALTORS® Inc/Gulf Coast MLS; or by the developers of the software, Inside Real Estate, LLC. All rights reserved.
