
Views - Primary on Main














Address
4059 Airport Boulevard, Mobile, AL
Price
$ 449,000
Property Attributes
- MLS#7713416
- TypeSingle Family
- Listing Status Active Under Contract
- CountyMobile
- CityMobile
- NeighborhoodCountry Club Woods
- Zip36608
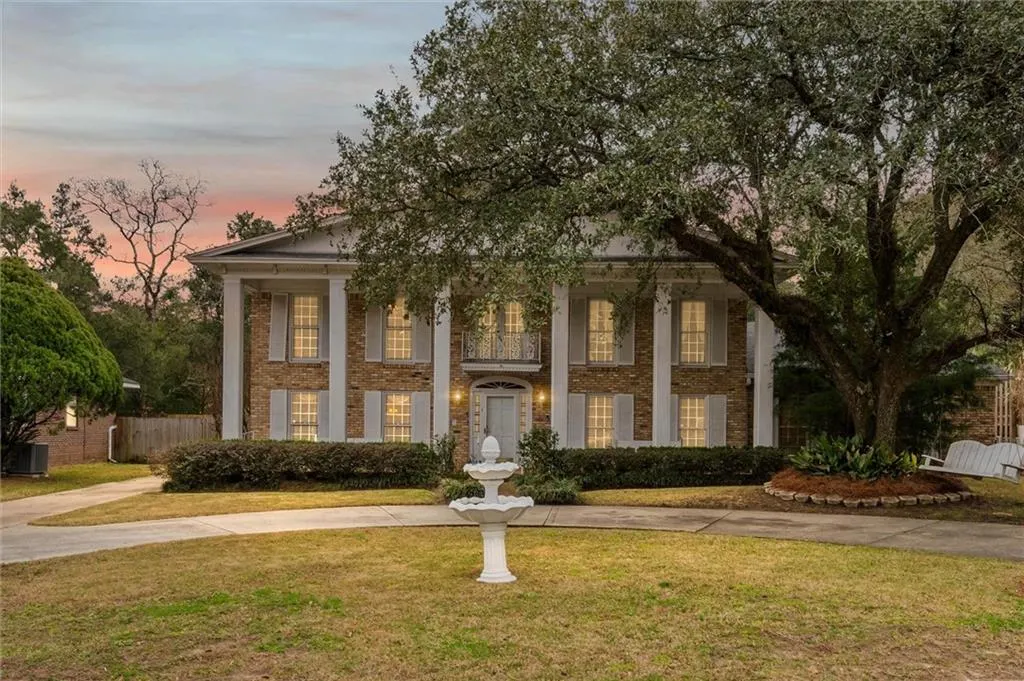
- StyleColonial
- Year Built1969
- Taxes$ 1786
- Price$ 449,000
- Bedrooms5
- Full Bathrooms5
- Half Bathrooms0
- Sqr Footage4016
- Lot Size0.3161 Acres
Data Source:
Mobile Area Association of REALTORS®® Inc/Gulf Coast MLS
Property Description
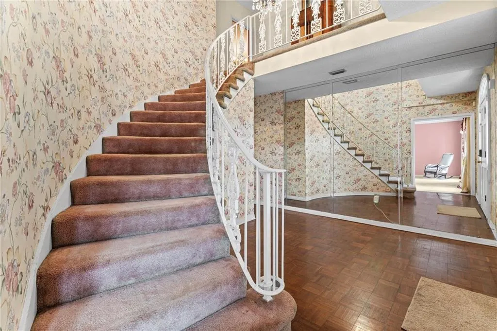
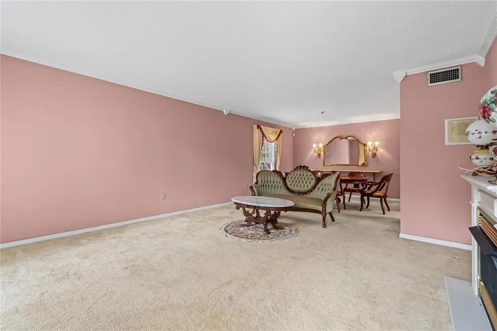
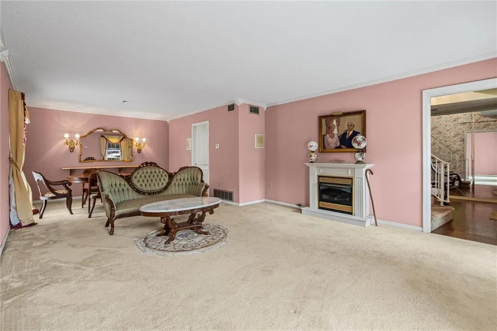
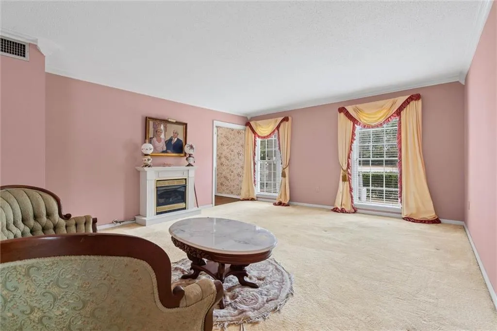
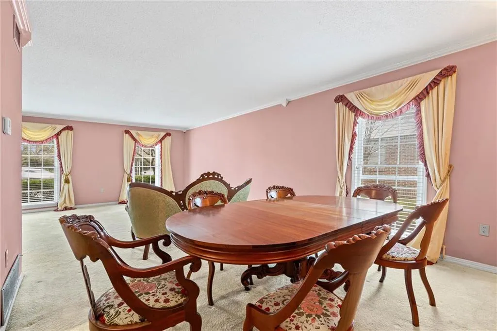
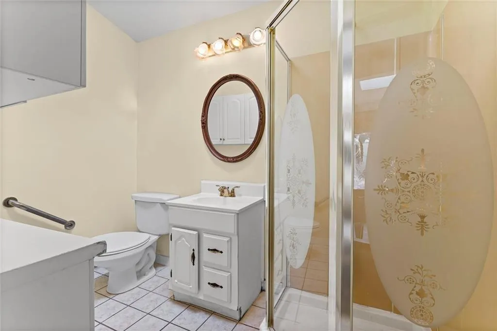
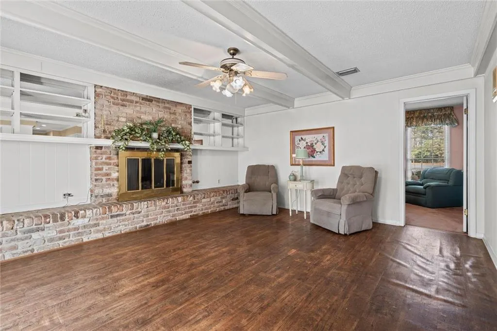
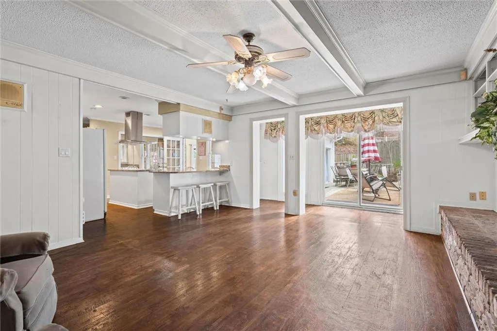
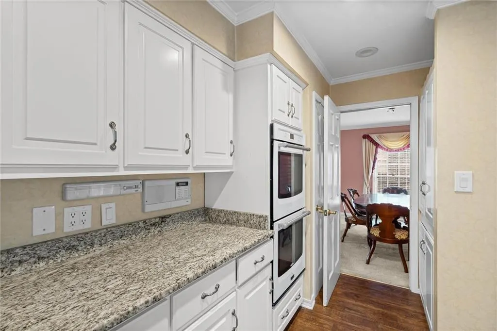
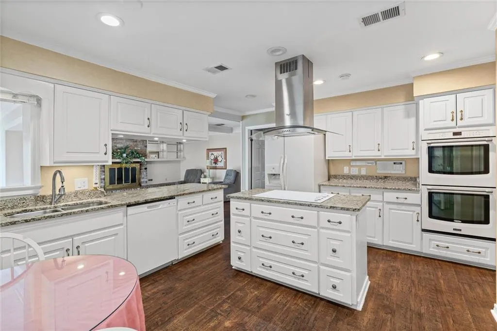
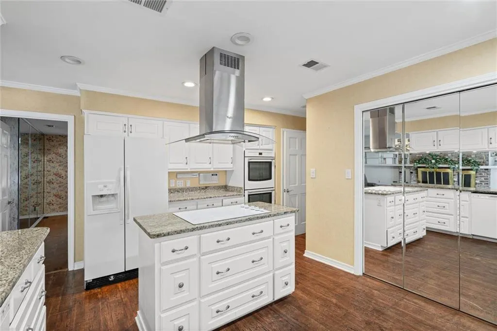
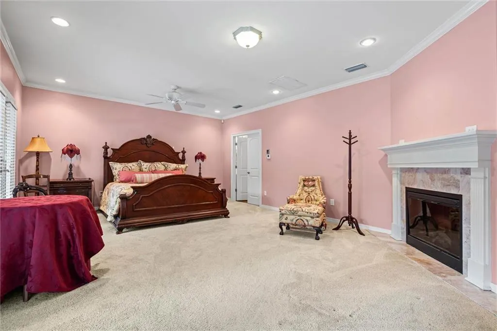
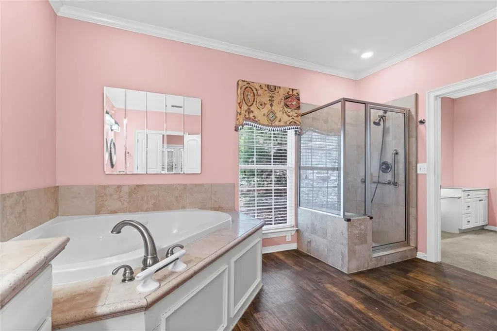
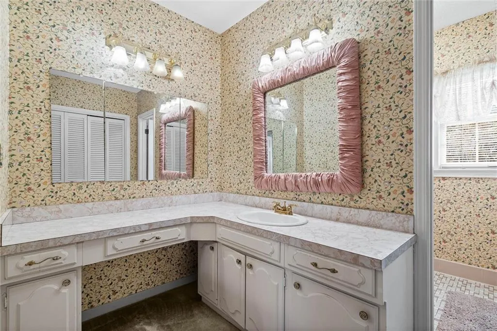
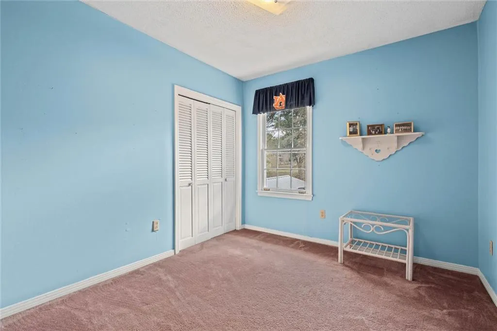
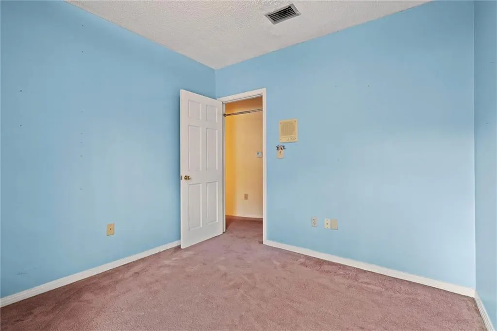
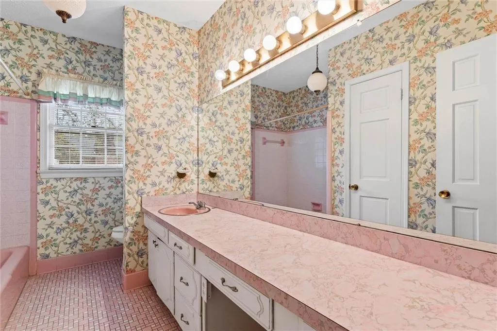
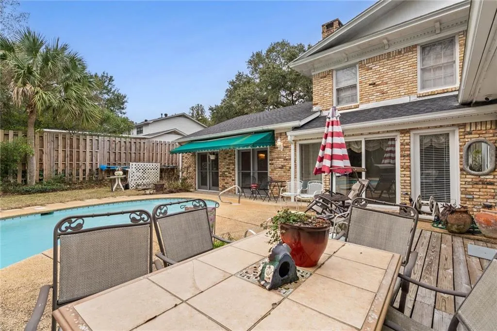
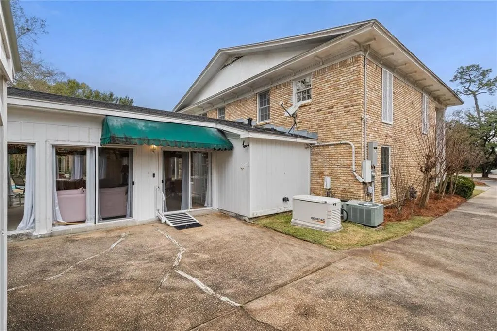
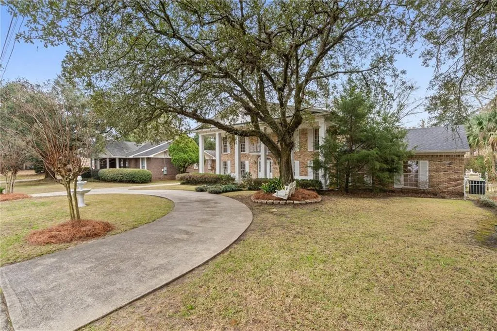
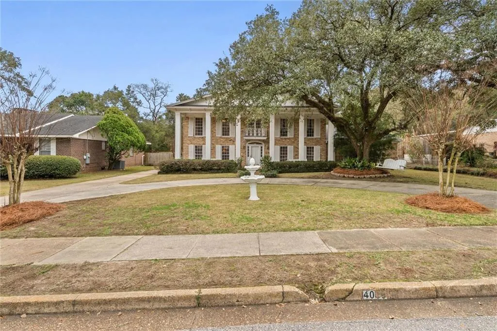
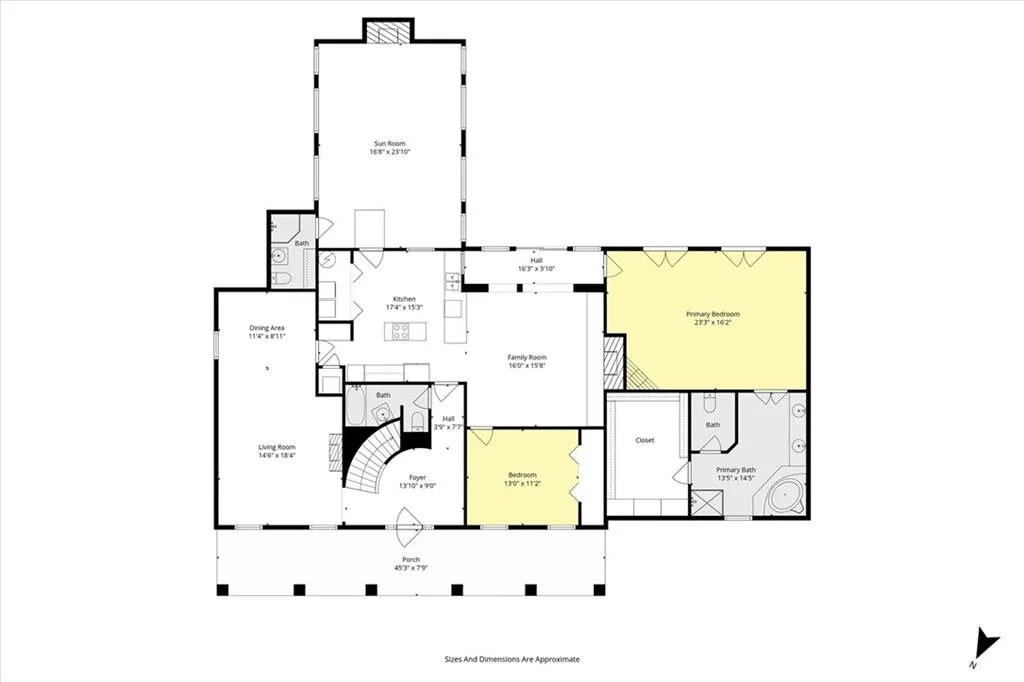
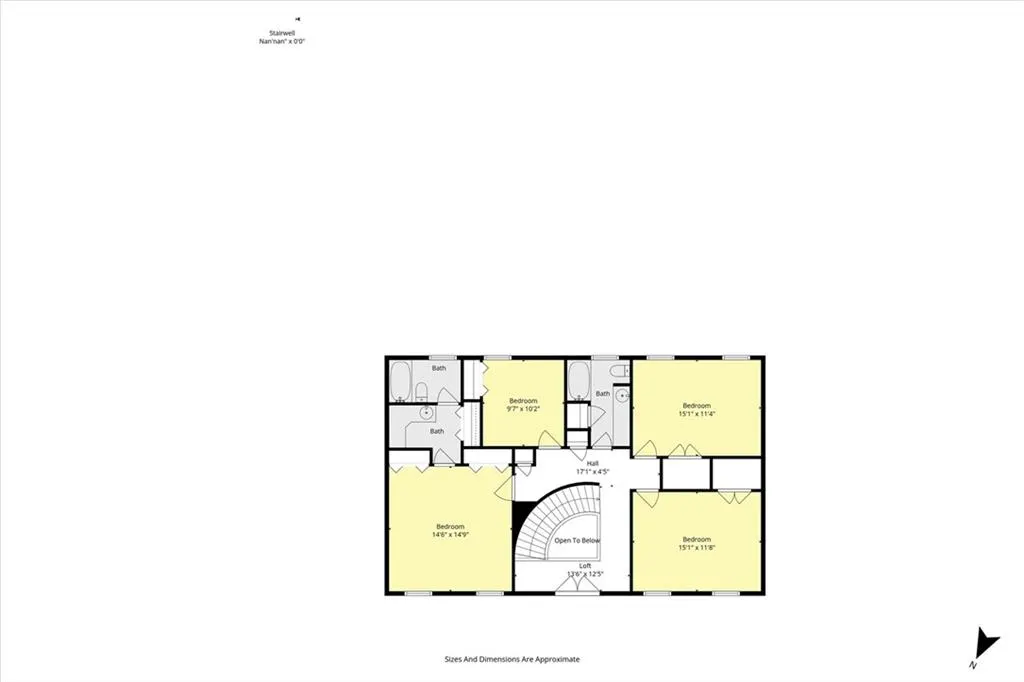
5 bedrooms, and 5 full bathrooms, with elegant southern living in the heart of Mobile. Located in Mobile Country Club Woods, this beautiful colonial home offers all of the amenities any family could ever desire. In the heart of Mobile, close to shopping, restaurants, interstate access, schools, airports, and all with the charm of deep southern living. With an easy access half-moon driveway, with a long concrete pad for additional space, any party or gathering has adequate parking. When you walk in the front door, this home shines with a beautiful spiral stairway, comfortable den, formal living room, formal dining room, updated kitchen, and a full bathroom under the stairs. The HUGE master bedroom is on the first floor with a HUGE walk-in closet, shower, double vanity, jacuzzi tub, and HUGE bathroom space, they are all so inviting. This home has a potential "MOTHER-IN-LAW" suite downstairs with a HUGE master bedroom that is on first floor with a HUGE walk-in closet, shower, double vanity, jacuzzi tub, and a HUGE bathroom space, AND they are all so inviting. There is also a master suite upstairs with a full bathroom, and sitting area. With 2 bedrooms, and 3 full bathrooms downstairs, this home also offers a formal living room, formal dining room, and adds 3 bedrooms upstairs, with 2 large full bathrooms. The office or exercise room adds additional usable space for office or exercise. BONUS...The large bonus sunroom, is completely closed in with floor to ceiling glass doors, a fireplace, and a full bathroom. Finally, the Kidney-Shaped Gunite pool is inviting and beautiful. Newly updated sand filters, pump and switches make it ready for carefree enjoyment. The carport and wood storage shed also add additional parking, and storage space. Any family will love this charming Old Mobile Colonial look and location for all of the happenings in our Greater Mobile area. Hurry, this home is calling for someone...NOW! Call listing agent for front door lock combination.
| Elementary School | Middle School | High School |
|---|---|---|
| Elizabeth Fonde Elementary School | Burns Middle School | WP Davidson High School |
| Price History | |
|---|---|
| 2/3/2026 | Listed $509,900 |
| 2/24/2026 | 2$499,900 |
| 3/18/2026 | 2$489,900 |
| 4/6/2026 | 2$479,900 |
| 5/18/2026 | 2$469,900 |
| 6/29/2026 | 1$466,599 |
| 7/20/2026 | 4$449,000 |
General Features
| Sewer | Public Sewer |
|---|---|
| Heating | Central,Electric,Forced Air,Hot Water |
| Cooling | Attic Fan,Central Air,Electric Air Filter |
| Utilities | Electricity Available,Natural Gas Available,Phone Available,Sewer Available,Water Available |
| Roof | Shingle,Slate |
| Appliances | Dishwasher,Disposal,Double Oven,Dryer,Electric Cooktop,Electric Oven,Electric Range,Electric Water Heater,Range Hood,Refrigerator,Self Cleaning Oven,Washer |
| Patio/Porch Features | Patio,Rear Porch,Side Porch |
| Architectural Style | Colonial |
| Pool Features | Gunite,In Ground |
| Construction Materials | Brick 4 Sides,Frame |
| Year Built | 1969 |
| Electric | 110 Volts |
| View | Other |
| Levels | Two |
| Property Subtype | Single Family Residence |
| Waterfront Features | None |
| Community Features | Airport/Runway,Business Center,Country Club,Near Beltline,Near Schools,Near Shopping,Park,Pickleball,Playground,Restaurant,Sidewalks |
| Accessibility | Accessible Approach with Ramp,Customized Wheelchair Accessible |
| County | Mobile - AL |
| Property Type | Residential |
| Energy Efficient | None |
| Subdivision Name | Country Club Woods |
| Other Structures | None |
| Total Rooms | 6 |
| Full Baths | 5 |
| Status | Active Under Contract |
| High School | WP Davidson |
| City | Mobile |
| Lot Size Units | Square Feet |
| Lot Size Square Feet | 13769.316 |
| Carport Spaces | 1 |
| Carport Y/N | true |
| Spa Features | None,Bath |
| Elementary School | Elizabeth Fonde |
| Land Lease Y/N | false |
| Tax Annual Amount | 1786 |
| Middle/Junior High School | Burns |
| Primary Bedroom Level | Main |
| Standard Status | Active Under Contract |
| Occupancy Type | Vacant |
Interior Features
| Interior Amenities | Bookcases,Crown Molding,Disappearing Attic Stairs,Double Vanity,Entrance Foyer,High Speed Internet,His and Hers Closets,Walk-In Closet(s) |
|---|---|
| Basement | Driveway Access,Exterior Entry,Finished |
| Flooring | Carpet,Ceramic Tile,Hardwood,Laminate |
| Fireplace Features | Blower Fan,Gas Log,Glass Doors,Great Room |
| Air Conditioning Y/N | true |
| Heating Y/N | true |
| Window Features | Double Pane Windows,Insulated Windows,Skylight(s) |
| Fireplace Y/N | true |
| Laundry Features | In Kitchen,Laundry Closet,Sink |
| Total Bedrooms | 5 |
| Kitchen Features | Breakfast Bar,Breakfast Room,Cabinets Other,Kitchen Island |
| Total Baths | 5 |
| RoomBedroomFeatures | Oversized Master,Sitting Room |
| Primary Bathroom Features | Double Vanity,Separate Tub/Shower |
| Dining Room Features | Dining L,Separate Dining Room |
Exterior Features
| Exterior Amenities | Awning(s),Balcony |
|---|---|
| Fencing | Back Yard,Wood |
| Parking Features | Carport,Drive Under Main Level,Driveway,Level Driveway,Storage |
| Lot Features | Back Yard |
| Water Source | Public |
| Total Parking | 3 |
| Lot Size Area | 13769.316 |
| Foundation Details | Slab |
| Spa | true |
| Building Area Total | 4016 |
| Lot Size Acres | 0.3161 |
| Road Surface Type | Asphalt |
| Waterfront Y/N | false |
| Covered Spaces | 1 |
| Road Frontage Type | City Street |
Amenities
- Foreclosure
- Views
- Short Sale
- New Construction
- Adult 55+
- Lease To Own
- No HOA Fees
- Furnished
- Primary On Main
- Air Conditioning
- Seller Finance
- Green
- Fixer Upper
- Horse
- Golf
- Fireplace
- Deck
- Garage
- Basement
- Pool
Property vs Single Family Average in 36608
Price
Taxes
Year Built
 Baldwin County Association Of Realtors®: All information deemed reliable but not guaranteed. All properties are subject to prior sale, change or withdrawal. Neither listing broker(s) or information provider(s) shall be responsible for any typographical errors, misinformation, misprints and shall be held totally harmless. Listing(s) information is provided for consumer's personal, non-commercial use and may not be used for any purpose other than to identify prospective properties consumers may
 All information is believed to be accurate but is not guaranteed. Protected by Copyright© 2026 and is owned either by the Mobile Area Association of REALTORS® Inc/Gulf Coast MLS; or by the developers of the software, Inside Real Estate, LLC. All rights reserved.
