
Price Reduction - Views - Primary on Main







Address
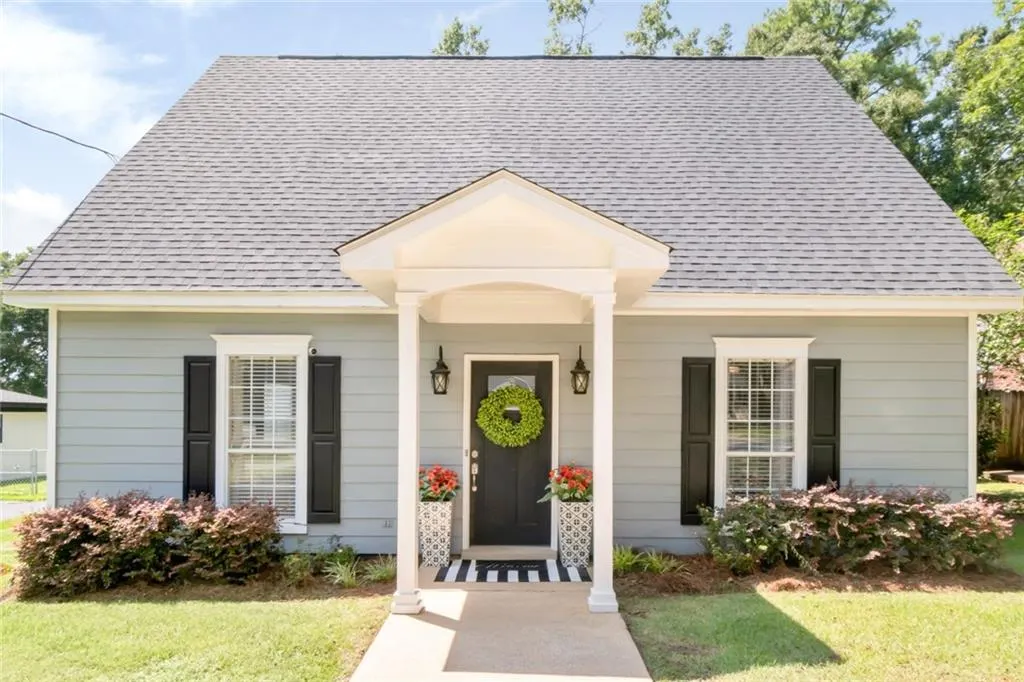
1110 Mcneil Avenue, Mobile, AL
Price
$ 259,900
Property Attributes
- MLS#7824116
- TypeSingle Family
- Listing Status Active
- CountyMobile
- CityMobile
- NeighborhoodPinehurst
- Zip36609
- StyleCottage
- Year Built2004
- Taxes$ 888
- Price$ 259,900
- Bedrooms3
- Full Bathrooms2
- Half Bathrooms0
- Sqr Footage1627
- Lot Size0.1802 Acres
Data Source:
Mobile Area Association of REALTORS®® Inc/Gulf Coast MLS
Property Description
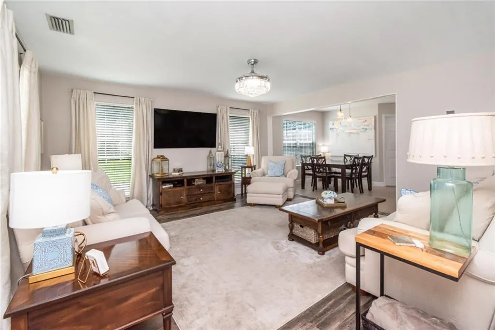
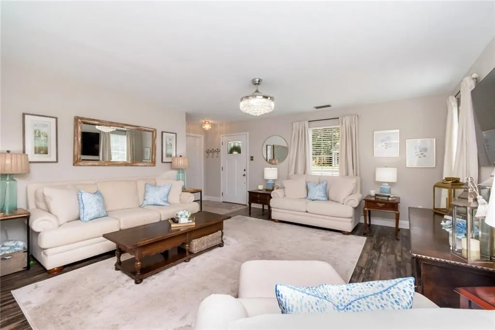
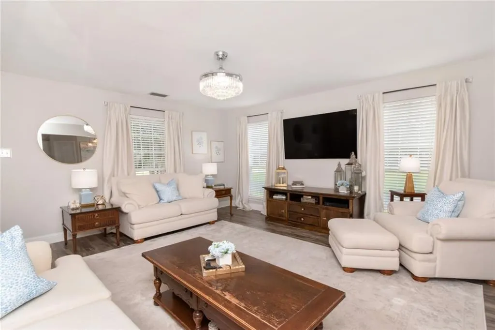
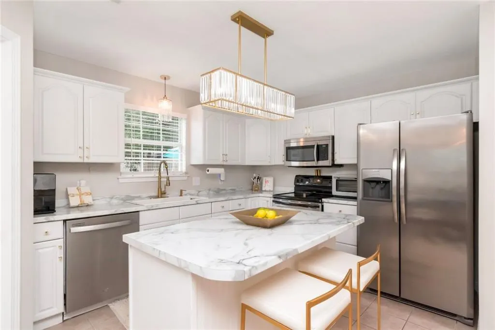
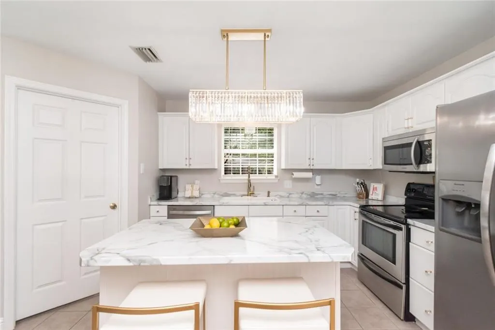
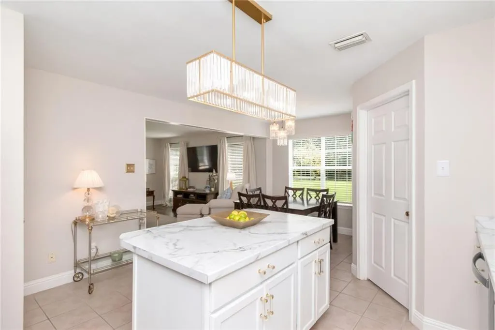
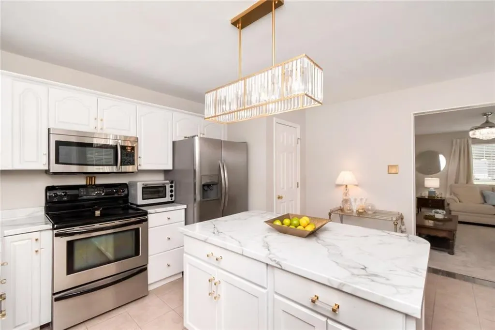
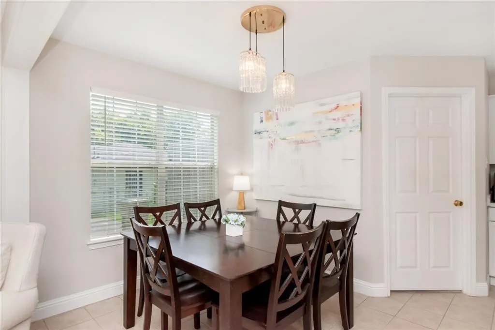
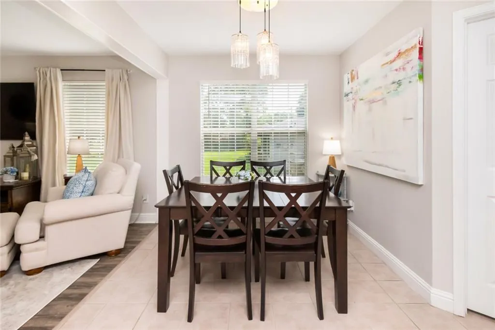
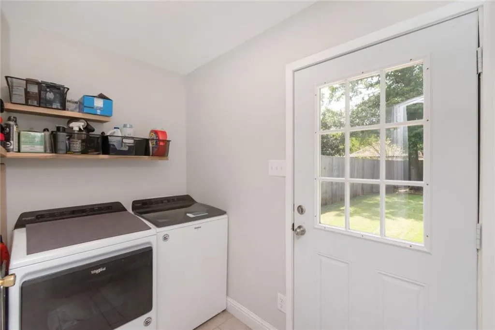
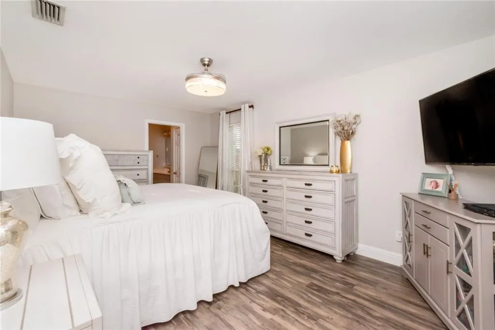
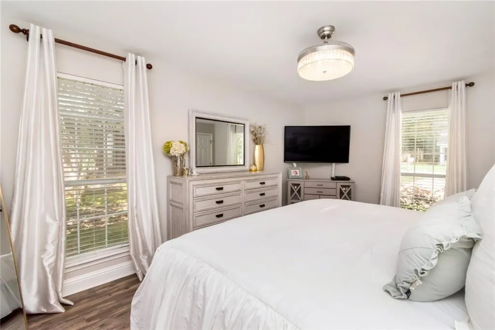
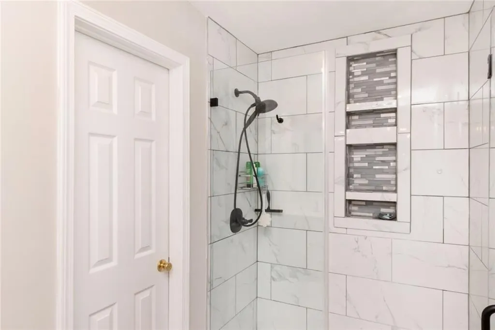
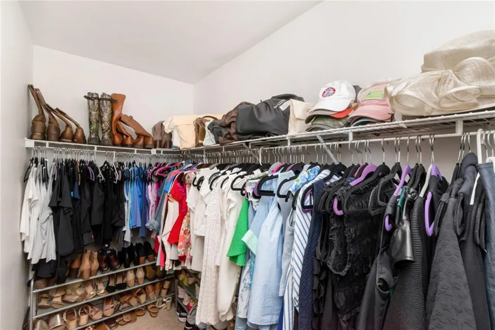
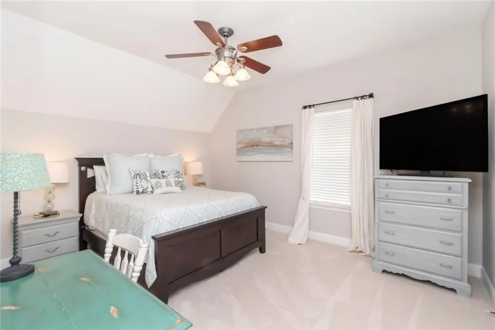
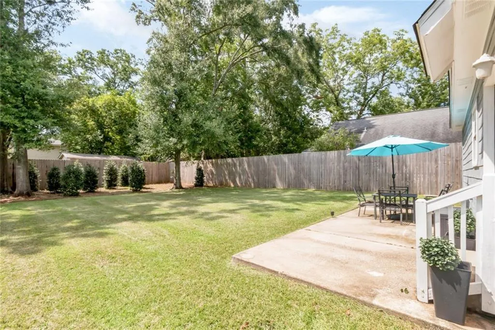
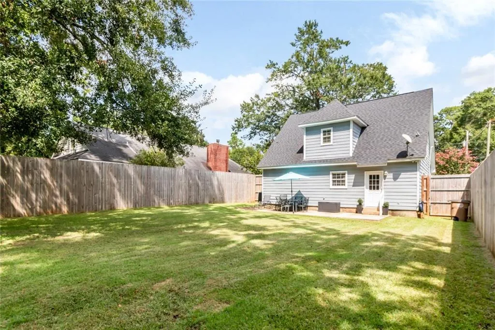
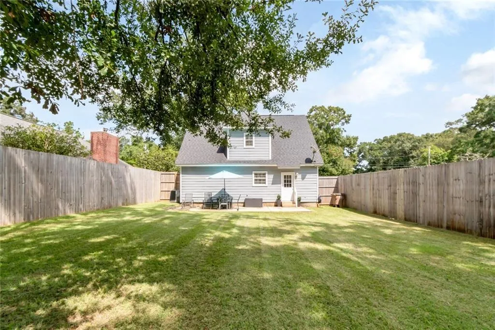
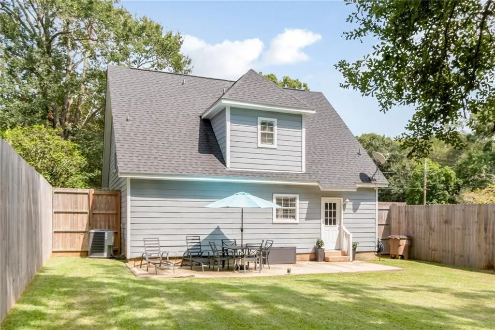
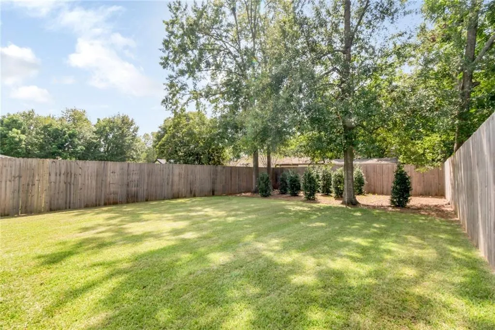
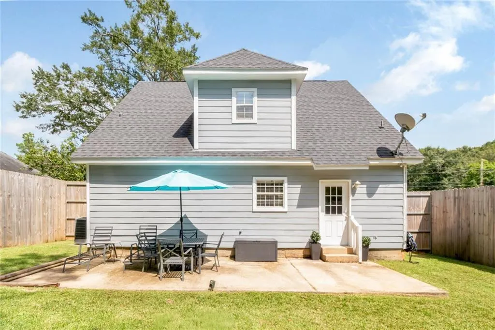
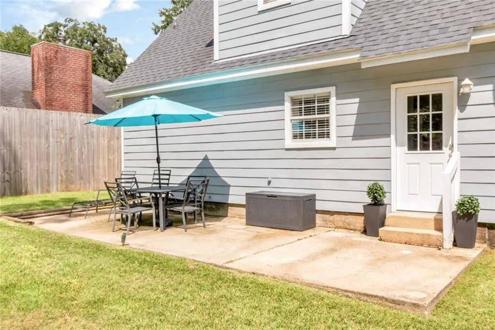
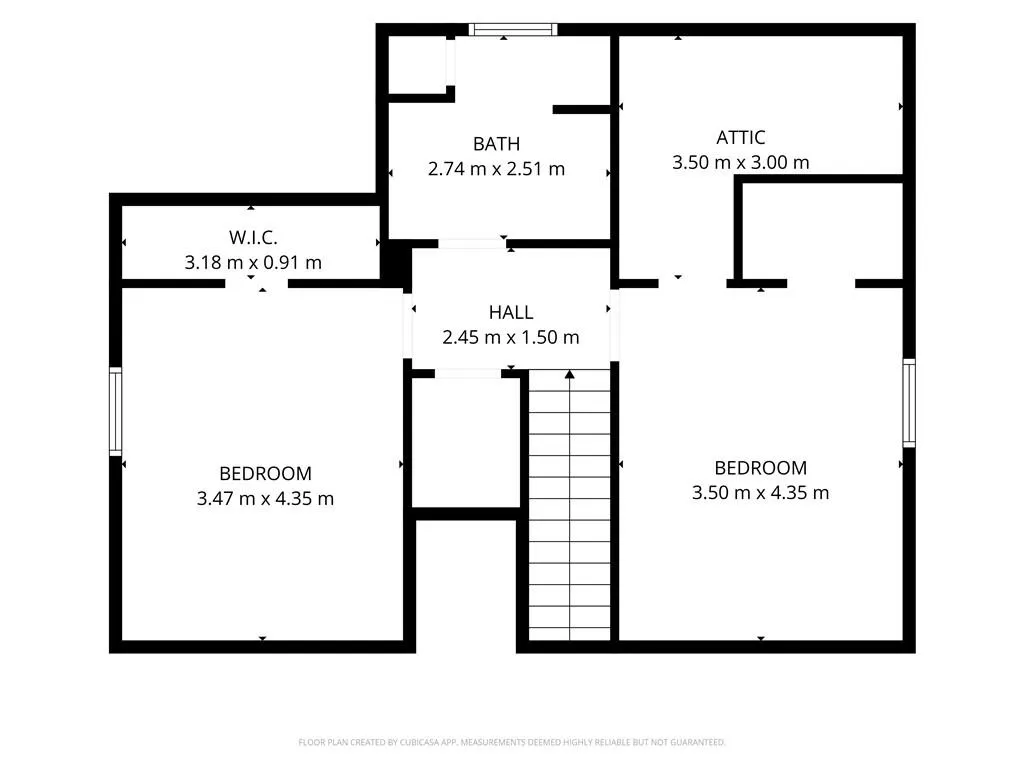
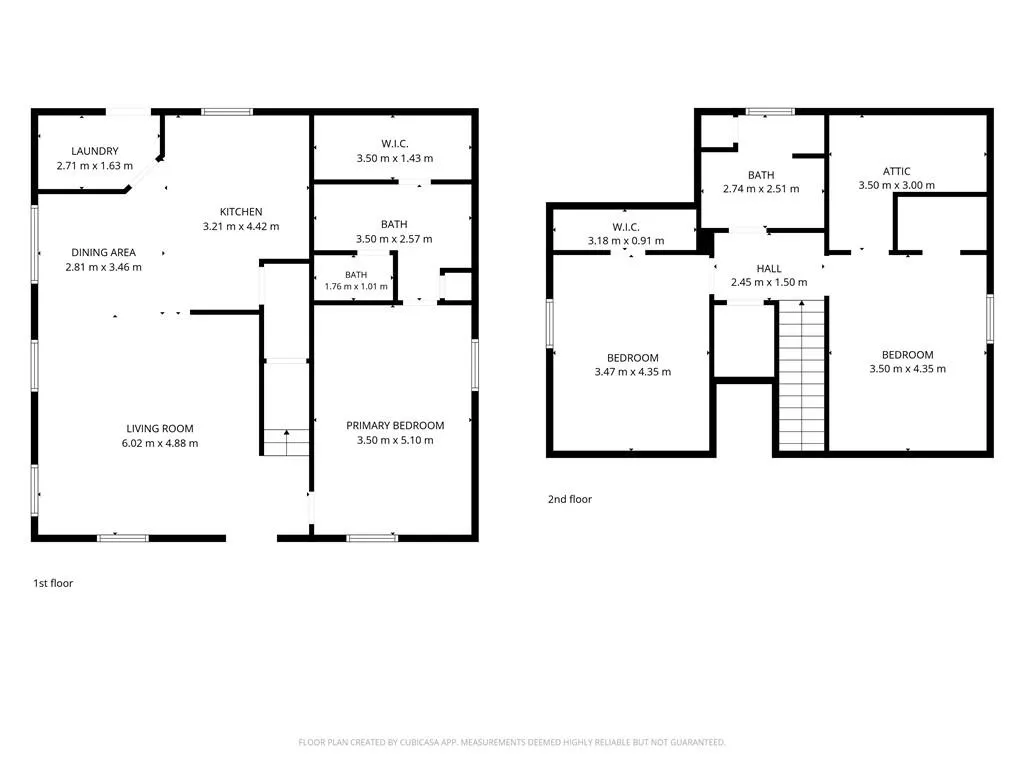
Welcome to this move-in-ready 3-bedroom, 2-bath home in the desirable Pinehurst subdivision! Conveniently located and filled with thoughtful updates, this home features neutral colors throughout and a comfortable, functional floor plan. The nicely updated kitchen offers stainless steel appliances, an island with additional workspace and seating, and opens to the breakfast area. A spacious pantry and laundry room are conveniently located just off the kitchen. The primary bedroom is located on the first floor and features an updated en-suite bath with double vanities, a private water closet, and a walk-in closet. Upstairs, you’ll find two generously sized bedrooms and a second full bath with a double vanity. Outside, enjoy the private backyard with an 8-foot privacy fence and patio—perfect for relaxing, entertaining, or enjoying time outdoors. And to top it all off, the FORTIFIED ROOF, installed in November 2021, is a huge plus! Convenient, updated, and truly move-in ready, this Pinehurst home is one you won’t want to miss.
| Elementary School | Middle School | High School |
|---|---|---|
| Dixon Elementary School | Burns Middle School | WP Davidson High School |
| Price History | |
|---|---|
| 8/25/2026 | Listed $267,500 |
| 9/16/2026 | 3$259,900 |
General Features
| Sewer | Public Sewer |
|---|---|
| Heating | Central |
| Cooling | Ceiling Fan(s),Central Air |
| Utilities | Cable Available,Electricity Available,Phone Available,Sewer Available,Water Available |
| Roof | Composition,Shingle |
| Appliances | Dishwasher,Disposal,Electric Cooktop,Electric Oven,Electric Range,Microwave,Refrigerator |
| Patio/Porch Features | Patio |
| Architectural Style | Cottage |
| Pool Features | None |
| Construction Materials | Cement Siding |
| Year Built | 2004 |
| Electric | None |
| Topography | Level |
| Levels | Two |
| Property Subtype | Single Family Residence |
| Waterfront Features | None |
| Community Features | Near Public Transport,Near Schools,Near Shopping |
| Accessibility | None |
| County | Mobile - AL |
| Property Type | Residential |
| Energy Efficient | None |
| Subdivision Name | Pinehurst |
| Other Structures | None |
| Full Baths | 2 |
| Status | Active |
| High School | WP Davidson |
| City | Mobile |
| Lot Size Units | Square Feet |
| Lot Size Square Feet | 7849.512 |
| Spa Features | None |
| Elementary School | Dixon |
| Land Lease Y/N | false |
| Tax Annual Amount | 888 |
| Middle/Junior High School | Burns |
| Primary Bedroom Level | Main |
| Standard Status | Active |
| Occupancy Type | Owner |
Interior Features
| Interior Amenities | Double Vanity,Walk-In Closet(s) |
|---|---|
| Basement | None |
| Flooring | Carpet,Ceramic Tile,Hardwood,Laminate |
| Fireplace Features | None |
| Air Conditioning Y/N | true |
| Heating Y/N | true |
| Window Features | None |
| Fireplace Y/N | false |
| Laundry Features | Laundry Room,Main Level |
| Total Bedrooms | 3 |
| Kitchen Features | Breakfast Bar,Cabinets White,Kitchen Island,Laminate Counters,Pantry Walk-In,View to Family Room |
| Total Baths | 2 |
| Primary Bathroom Features | Double Vanity,Shower Only |
| Dining Room Features | Open Floorplan |
Exterior Features
| Exterior Amenities | Other |
|---|---|
| Fencing | Back Yard,Fenced,Privacy,Wood |
| Parking Features | Driveway,Kitchen Level,Level Driveway |
| Lot Features | Back Yard,Front Yard,Level |
| Water Source | Public |
| Total Parking | 3 |
| Lot Size Area | 7849.512 |
| Foundation Details | Slab |
| Spa | false |
| Building Area Total | 1627 |
| Lot Dimensions | 50x150x50x150 |
| Lot Size Acres | 0.1802 |
| Road Surface Type | Asphalt |
| Waterfront Y/N | false |
| Road Frontage Type | City Street |
Amenities
- Foreclosure
- Views
- Short Sale
- New Construction
- Adult 55+
- Lease To Own
- No HOA Fees
- Furnished
- Primary On Main
- Air Conditioning
- Seller Finance
- Green
- Fixer Upper
- Horse
- Golf
- Fireplace
- Deck
- Garage
- Basement
- Pool
Property vs Single Family Average in 36609
Price
Taxes
Year Built
In The Neighborhood
Just Listed
Mobile
$ 234,900
1052 Mccay Avenue
Mobile, AL 36609
- Type
- Single Family
- Size
- 1,775 SqFt
- Rooms
- 3 Beds + 2 Baths
Primary On Main
Mobile
$ 224,900
1004 Louise Avenue
Mobile, AL 36609
- Type
- Single Family
- Size
- 1,305 SqFt
- Rooms
- 3 Beds + 2 Baths
Open House
Mobile
$ 315,000
815 Mcneil Avenue
Mobile, AL 36609
- Type
- Single Family
- Size
- 2,065 SqFt
- Rooms
- 3 Beds + 2 Baths
Foreclosure
Mobile
$ 264,900
1009 Linlen Avenue
Mobile, AL 36609
- Type
- Single Family
- Size
- 1,700 SqFt
- Rooms
- 3 Beds + 2 Baths
Views
Mobile
$ 264,900
1009 Linlen Avenue
Mobile, AL 36609
- Type
- Single Family
- Size
- 1,700 SqFt
- Rooms
- 3 Beds + 2 Baths
Reduced
Mobile
$ 224,900
802 Henckley Avenue
Mobile, AL 36609
- Type
- Single Family
- Size
- 1,500 SqFt
- Rooms
- 3 Beds + 2 Baths
Reduced
Mobile
$ 229,000
1009 Mccay Avenue
Mobile, AL 36609
- Type
- Single Family
- Size
- 1,436 SqFt
- Rooms
- 3 Beds + 2 Baths
Reduced
Mobile
$ 259,900
1110 Mcneil Avenue
Mobile, AL 36609
- Type
- Single Family
- Size
- 1,627 SqFt
- Rooms
- 3 Beds + 2 Baths
Reduced
Mobile
$ 215,000
958 Schaub Avenue
Mobile, AL 36609
- Type
- Single Family
- Size
- 1,384 SqFt
- Rooms
- 3 Beds + 2 Baths
Views
Mobile
$ 275,000
803 Pinemont Drive
Mobile, AL 36609
- Type
- Single Family
- Size
- 1,917 SqFt
- Rooms
- 3 Beds + 2 Baths
Reduced
Mobile
$ 275,000
803 Pinemont Drive
Mobile, AL 36609
- Type
- Single Family
- Size
- 2,112 SqFt
- Rooms
- 3 Beds + 2 Baths
Views
Mobile
$ 350,000
814 Pinemont Drive
Mobile, AL 36609
- Type
- Single Family
- Size
- 2,160 SqFt
- Rooms
- 4 Beds + 2 Baths
 Baldwin County Association Of Realtors®: All information deemed reliable but not guaranteed. All properties are subject to prior sale, change or withdrawal. Neither listing broker(s) or information provider(s) shall be responsible for any typographical errors, misinformation, misprints and shall be held totally harmless. Listing(s) information is provided for consumer's personal, non-commercial use and may not be used for any purpose other than to identify prospective properties consumers may
 All information is believed to be accurate but is not guaranteed. Protected by Copyright© 2026 and is owned either by the Mobile Area Association of REALTORS® Inc/Gulf Coast MLS; or by the developers of the software, Inside Real Estate, LLC. All rights reserved.
