
Views















Address
1908 Twin Oaks Court, Mobile, AL
Price
$ 440,000
Property Attributes
- MLS#7829153
- TypeSingle Family
- Listing Status Active
- CountyMobile
- CityMobile
- NeighborhoodHickory Ridge
- Zip36609
- StyleTraditional
- Year Built1984
- Taxes$ 2034
- Price$ 440,000
- Bedrooms4
- Full Bathrooms3
- Half Bathrooms0
- Sqr Footage3170
- Lot Size0.3794 Acres
Data Source:
Mobile Area Association of REALTORS®® Inc/Gulf Coast MLS
Property Description
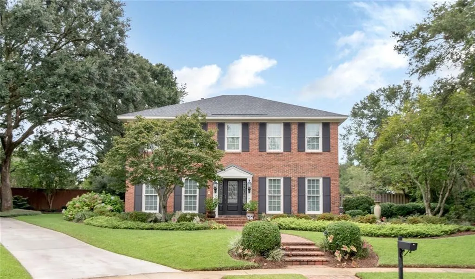
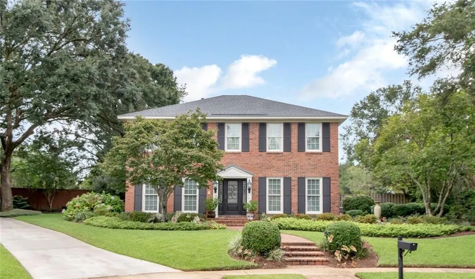
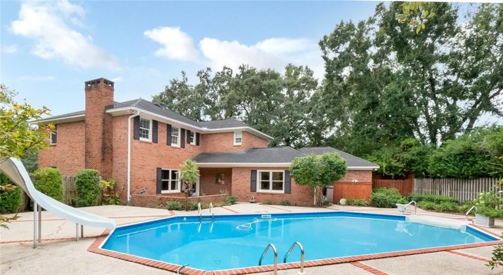
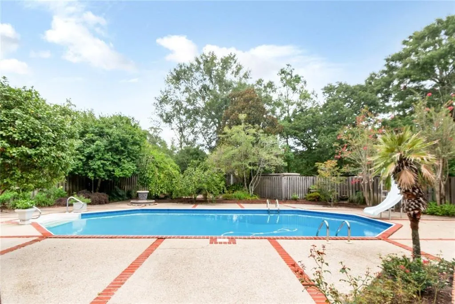
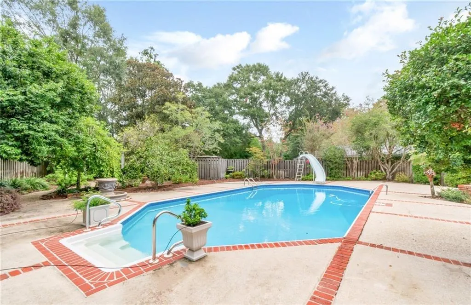
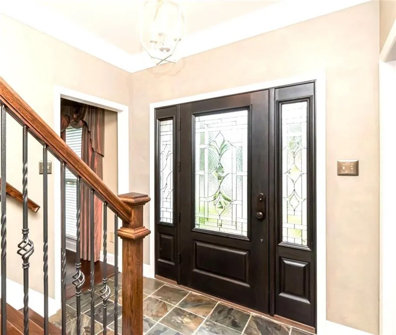
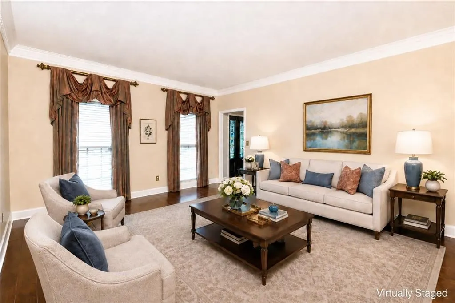
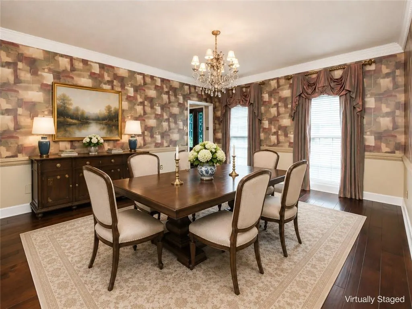
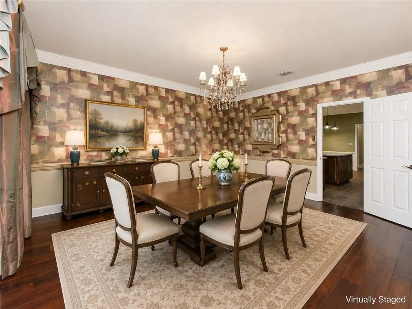
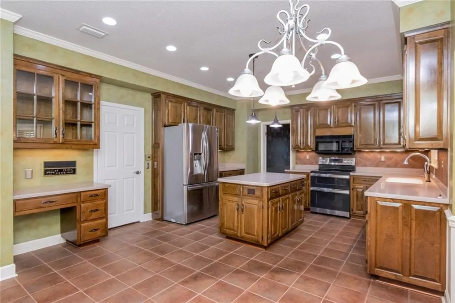
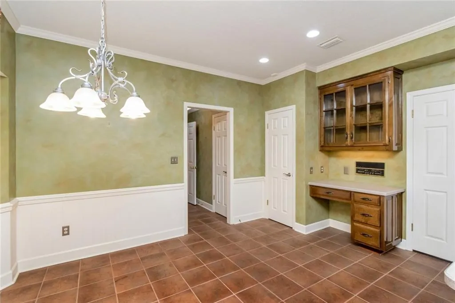
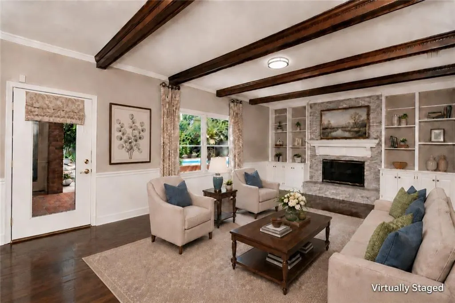
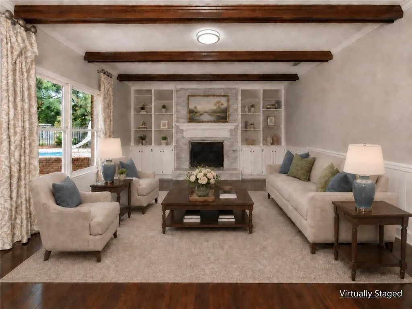
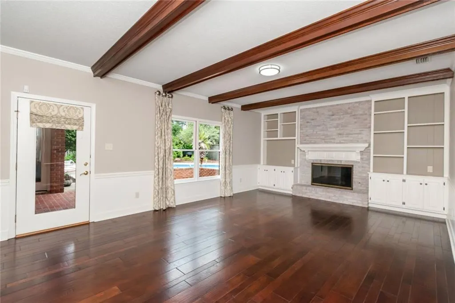
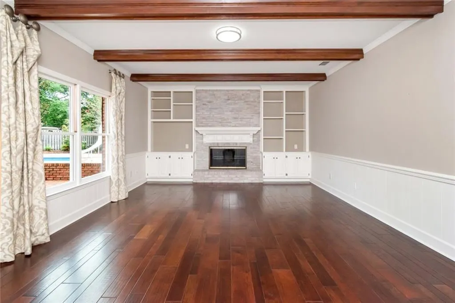
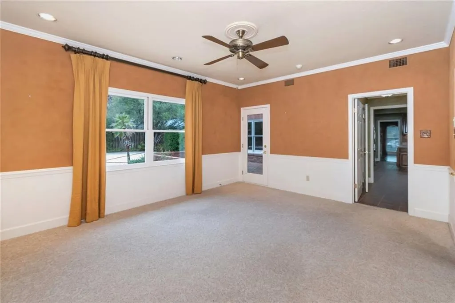
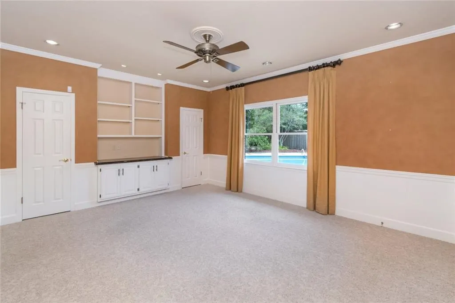
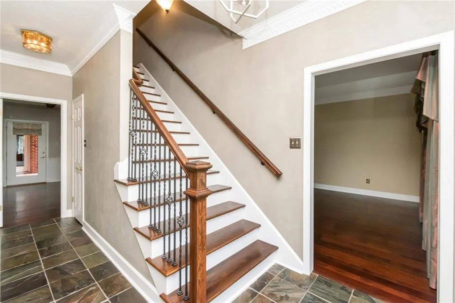
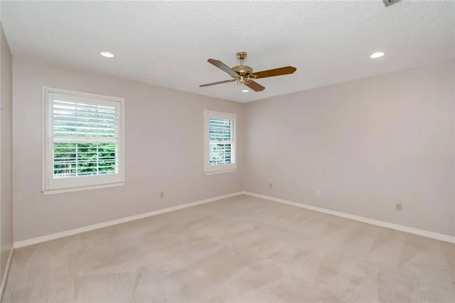
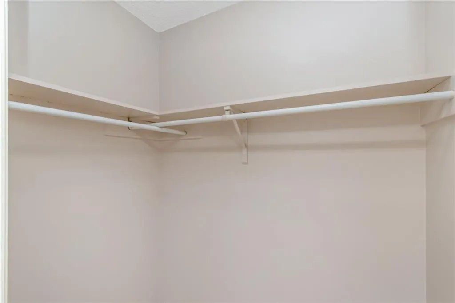
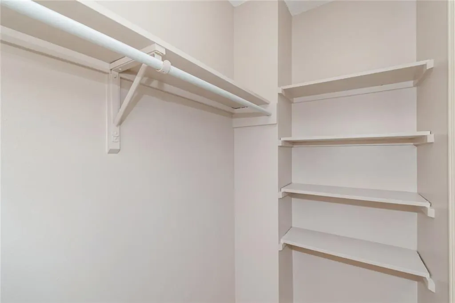
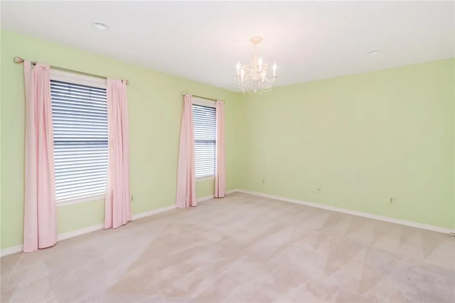
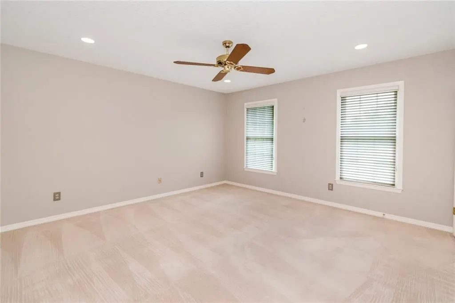
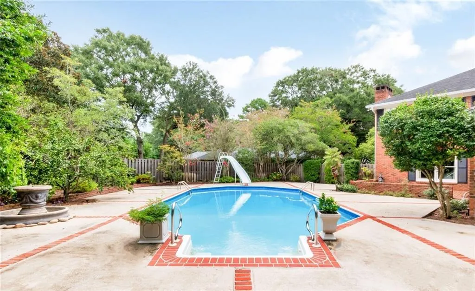
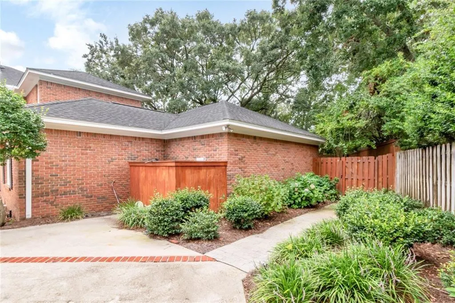
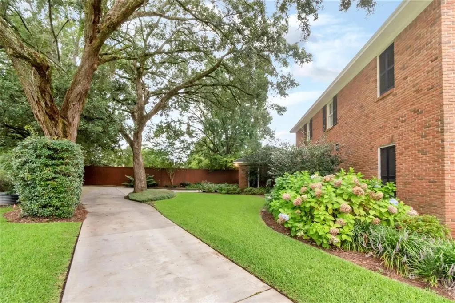
Welcome to this one-owner, custom-built home with a sparkling pool, located on a gorgeous cul-de-sac lot with exquisite oak trees in Hickory Ridge subdivision. From the moment you enter, you will appreciate the generous room sizes, beautiful crown molding and trim, recessed lighting, custom cabinetry, and classic six-panel doors. Oversized living and dining rooms flank the foyer, while the light-filled family room overlooks the pool and features wood beams, a fireplace, and built-in cabinets and bookshelves. The spacious kitchen offers an abundance of storage and counter space, stainless appliances, an island, pantry, built-in desk, and a large breakfast room with bay window. Just off the breakfast room is a full bathroom and a bonus room overlooking the pool, complete with closets and built-in cabinets. This flexible space is ideal for use as a fifth bedroom, home office, playroom, or second living area. Upstairs, the primary suite features an updated bath with double vanities and a large walk-in closet. There are three additional bedrooms, each with a walk-in closet and custom shelving, plus a large full bath with double vanities. The laundry room offers a sink, cabinets, and a closet. The outdoor living areas are exceptional, offering wonderful spaces for both entertaining and relaxing. A lovely patio extends off both the family room and bonus room and overlooks the pool, while custom brick and paver walkways, exquisite landscaping, and a private backyard create a beautiful setting. Tucked away in the rear of the yard is a special secluded area with a swing, perfect for quiet relaxation. An attached double garage and expansive driveway provide abundant off-street parking. The roof and HVAC systems have been replaced within the past 10 years, and there is a maintenance agreement in place for the HVAC systems. Several windows have been replaced, and the pool salt cell and Polaris were replaced within the past year. All appliances in the home will remain and include the double oven range, microwave, dishwasher, refrigerator, washer, and dryer. In addition, there is a monitored security system and a central vacuum system. With its spacious rooms, flexible floor plan, extensive custom features, beautiful pool, and exceptional cul-de-sac lot, this special Hickory Ridge home offers comfortable living in one of Cottage Hill's most convenient locations.
| Elementary School | Middle School | High School |
|---|---|---|
| Olive J Dodge Elementary School | Burns Middle School | Murphy High School |
| Price History | |
|---|---|
| 9/8/2026 | Listed $440,000 |
General Features
| Sewer | Other |
|---|---|
| Heating | Central |
| Cooling | Ceiling Fan(s),Central Air |
| Utilities | Cable Available,Electricity Available,Natural Gas Available,Phone Available,Underground Utilities,Water Available |
| Roof | Composition,Shingle |
| Appliances | Dishwasher,Disposal,Double Oven,Electric Range,Gas Water Heater,Microwave,Refrigerator |
| HOA Fee | 85 |
| Garage Spaces | 2 |
| Patio/Porch Features | Breezeway,Front Porch,Patio |
| Architectural Style | Traditional |
| Pool Features | In Ground,Salt Water,Vinyl |
| Construction Materials | Brick 4 Sides |
| Year Built | 1984 |
| Electric | Other |
| View | Other |
| Levels | Two |
| Property Subtype | Single Family Residence |
| Waterfront Features | None |
| Community Features | Homeowners Assoc,Near Schools,Near Shopping,Sidewalks,Street Lights |
| Accessibility | None |
| Assoc Fee Paid Per | Annually |
| County | Mobile - AL |
| Property Type | Residential |
| HOA | true |
| Attached Garage | true |
| Energy Efficient | None |
| Subdivision Name | Hickory Ridge |
| Garage Y/N | true |
| Other Structures | None |
| Full Baths | 3 |
| Status | Active |
| High School | Murphy |
| City | Mobile |
| Lot Size Units | Square Feet |
| Lot Size Square Feet | 16526.664 |
| Spa Features | None |
| Elementary School | Olive J Dodge |
| Land Lease Y/N | false |
| Tax Annual Amount | 2034 |
| Middle/Junior High School | Burns |
| Standard Status | Active |
| Occupancy Type | Owner |
Interior Features
| Interior Amenities | Beamed Ceilings,Bookcases,Central Vacuum,Crown Molding,Disappearing Attic Stairs,Double Vanity,Entrance Foyer,High Ceilings 9 ft Main,High Speed Internet,Walk-In Closet(s) |
|---|---|
| Basement | None |
| Flooring | Carpet,Ceramic Tile,Hardwood,Other |
| Fireplace Features | Family Room,Gas Log,Gas Starter,Glass Doors |
| Air Conditioning Y/N | true |
| Heating Y/N | true |
| Window Features | Double Pane Windows,Insulated Windows,Plantation Shutters |
| Fireplace Y/N | true |
| Laundry Features | Laundry Room,Main Level,Sink |
| Total Bedrooms | 4 |
| Kitchen Features | Breakfast Room,Eat-in Kitchen,Kitchen Island,Pantry |
| Total Baths | 3 |
| RoomBedroomFeatures | Oversized Master |
| Primary Bathroom Features | Double Vanity,Tub/Shower Combo |
| Dining Room Features | Seats 12+ |
Exterior Features
| Exterior Amenities | Rain Gutters,Storage |
|---|---|
| Fencing | Back Yard,Fenced,Wood |
| Parking Features | Attached,Driveway,Garage,Garage Faces Side,Kitchen Level,Level Driveway |
| Lot Features | Back Yard,Cul-De-Sac,Front Yard,Landscaped,Sprinklers In Front,Sprinklers In Rear |
| Water Source | Public |
| Lot Size Area | 16526.664 |
| Foundation Details | Slab |
| Spa | false |
| Building Area Total | 3170 |
| Lot Dimensions | 142x197x174x21x27 |
| Lot Size Acres | 0.3794 |
| Road Surface Type | Asphalt,Paved |
| Waterfront Y/N | false |
| Covered Spaces | 2 |
| Road Frontage Type | City Street |
Amenities
- Foreclosure
- Views
- Short Sale
- New Construction
- Adult 55+
- Lease To Own
- No HOA Fees
- Furnished
- Primary On Main
- Air Conditioning
- Seller Finance
- Green
- Fixer Upper
- Horse
- Golf
- Fireplace
- Deck
- Garage
- Basement
- Pool
Property vs Single Family Average in 36609
Price
Taxes
Year Built
In The Neighborhood
Just Listed
Mobile
$ 365,000
1908 Bent Tree Court
Mobile, AL 36609
- Type
- Single Family
- Size
- 2,554 SqFt
- Rooms
- 4 Beds + 2.5 Baths
Primary On Main
Mobile
$ 330,000
6001 Timberly Road
Mobile, AL 36609
- Type
- Single Family
- Size
- 2,513 SqFt
- Rooms
- 3 Beds + 2 Baths
Views
Mobile
$ 330,000
6001 Timberly Road N
Mobile, AL 36609
- Type
- Single Family
- Size
- 2,513 SqFt
- Rooms
- 3 Beds + 2 Baths
Mobile
$ 365,000
1908 Bent Tree Court
Mobile, AL 36609
- Type
- Single Family
- Size
- 2,554 SqFt
- Rooms
- 4 Beds + 2.5 Baths
Views
Mobile
$ 440,000
1908 Twin Oaks Court
Mobile, AL 36609
- Type
- Single Family
- Size
- 3,170 SqFt
- Rooms
- 4 Beds + 3 Baths
 Baldwin County Association Of Realtors®: All information deemed reliable but not guaranteed. All properties are subject to prior sale, change or withdrawal. Neither listing broker(s) or information provider(s) shall be responsible for any typographical errors, misinformation, misprints and shall be held totally harmless. Listing(s) information is provided for consumer's personal, non-commercial use and may not be used for any purpose other than to identify prospective properties consumers may
 All information is believed to be accurate but is not guaranteed. Protected by Copyright© 2026 and is owned either by the Mobile Area Association of REALTORS® Inc/Gulf Coast MLS; or by the developers of the software, Inside Real Estate, LLC. All rights reserved.
